
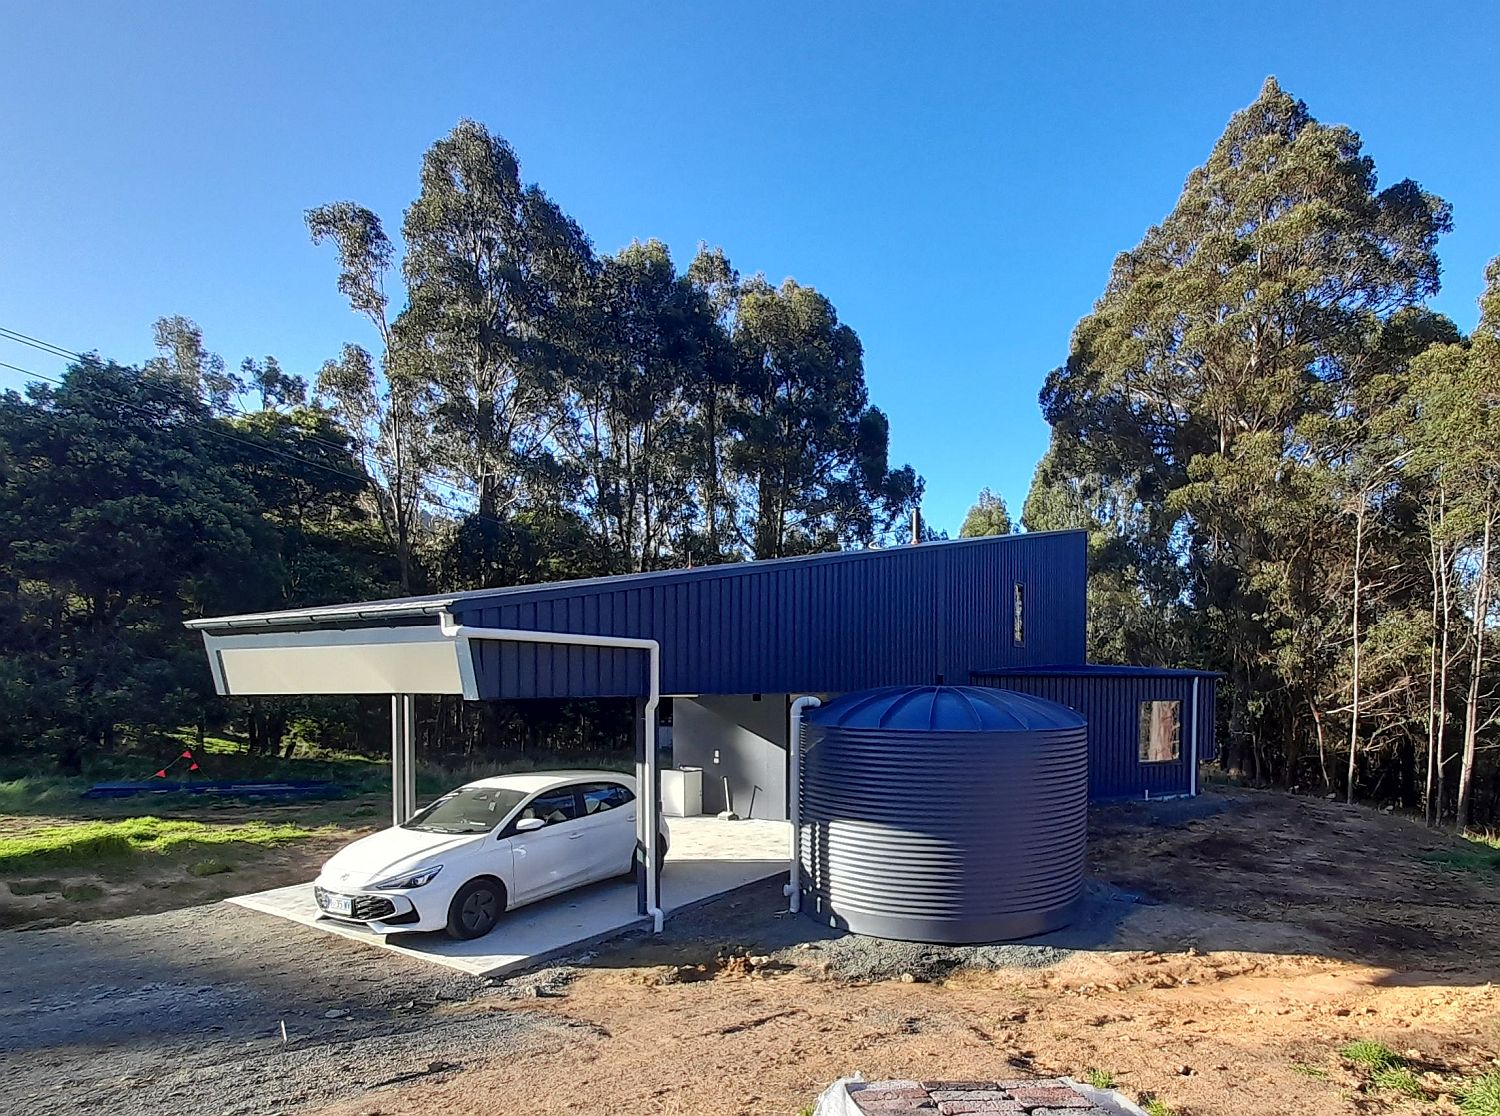
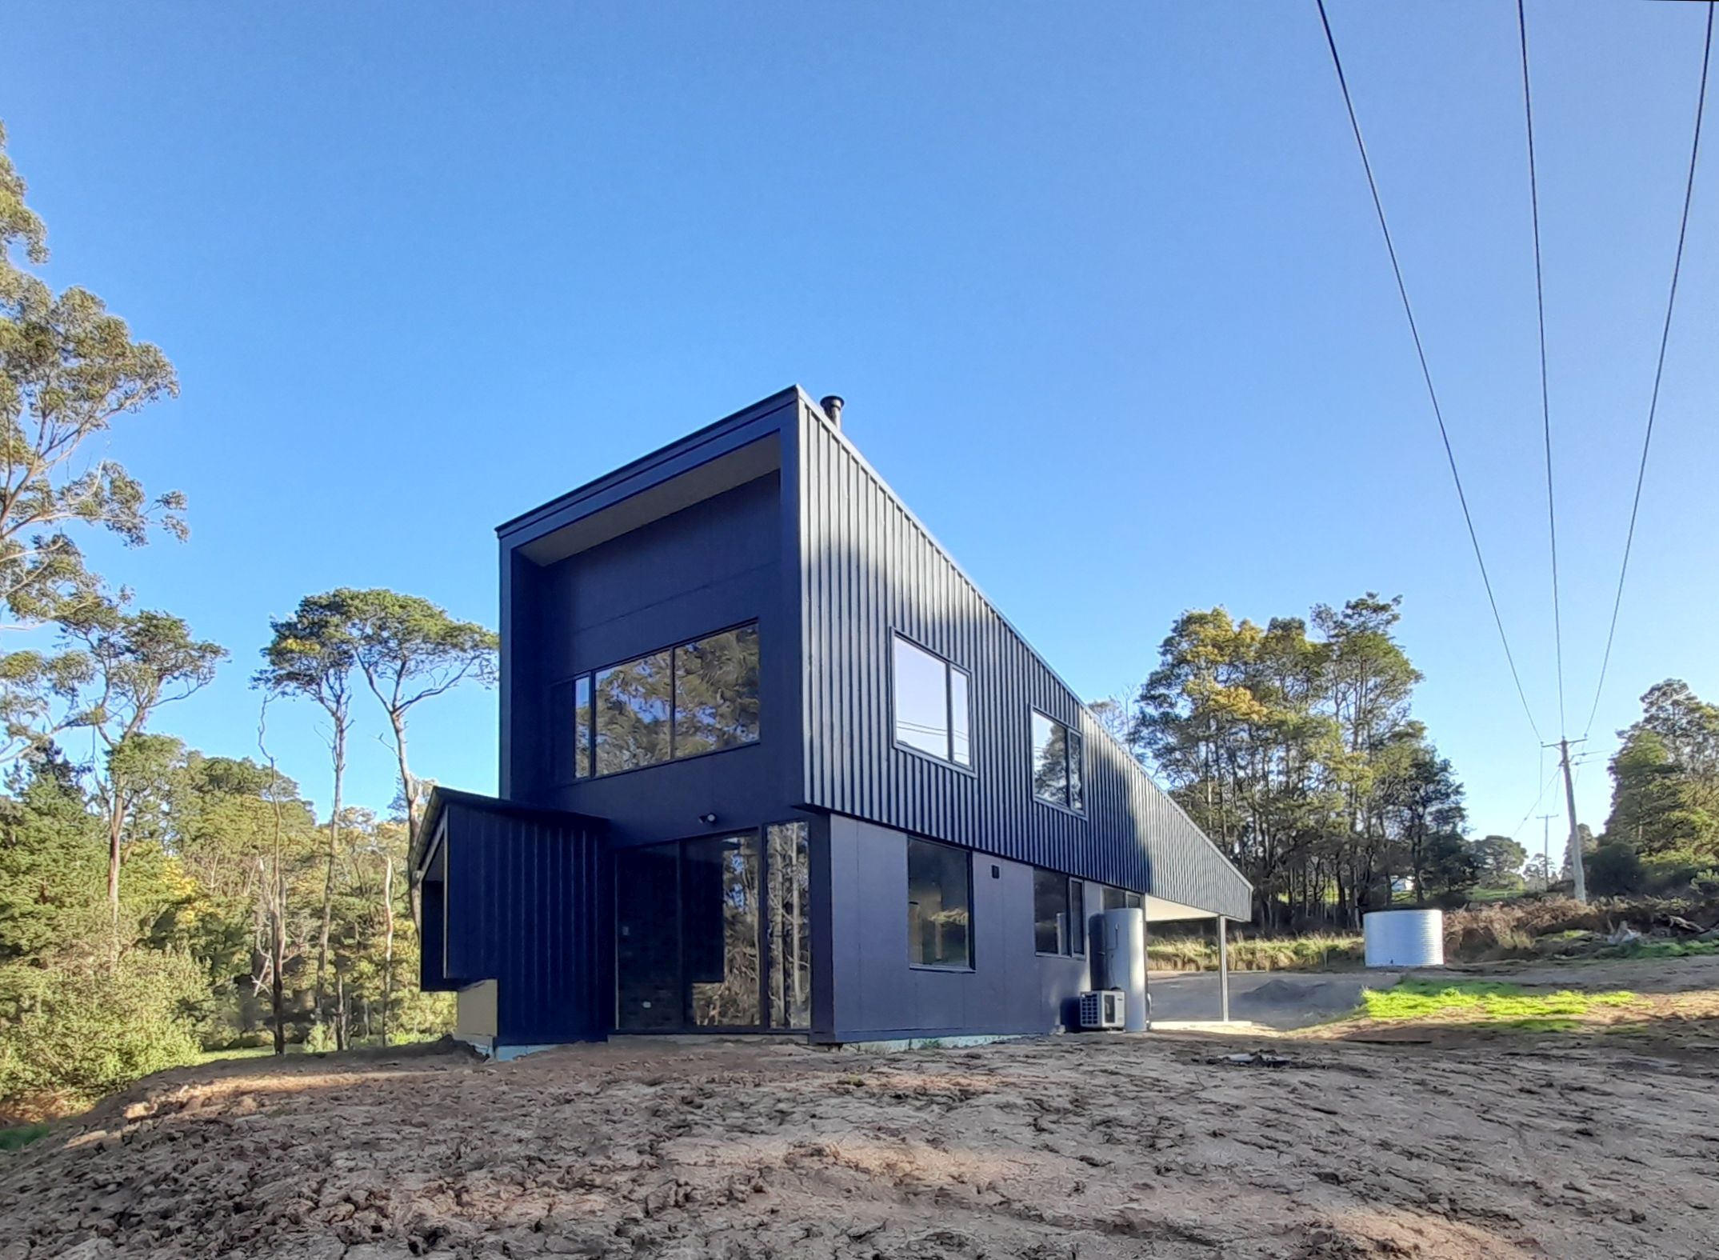



Owner Rhys found a rare small rural lot and asked for a modest sculptural off grid home.
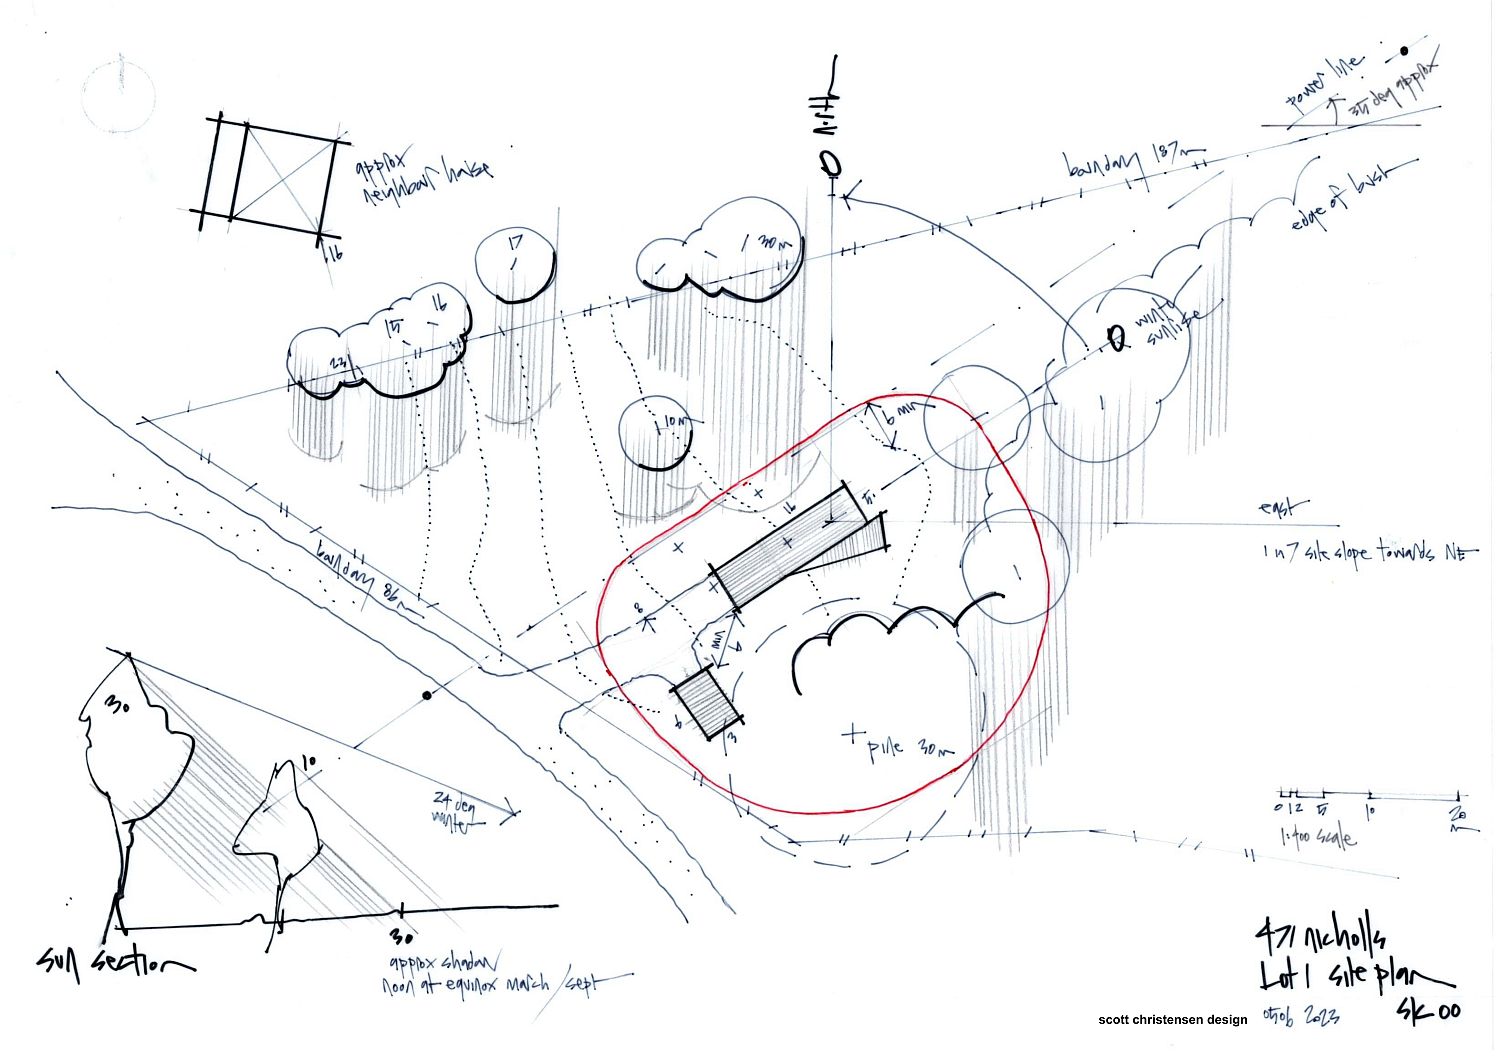
Bushfire, biodiversity, watercourse overlays, and a large power line clearing through the center of the site left a small triangle area for a building.
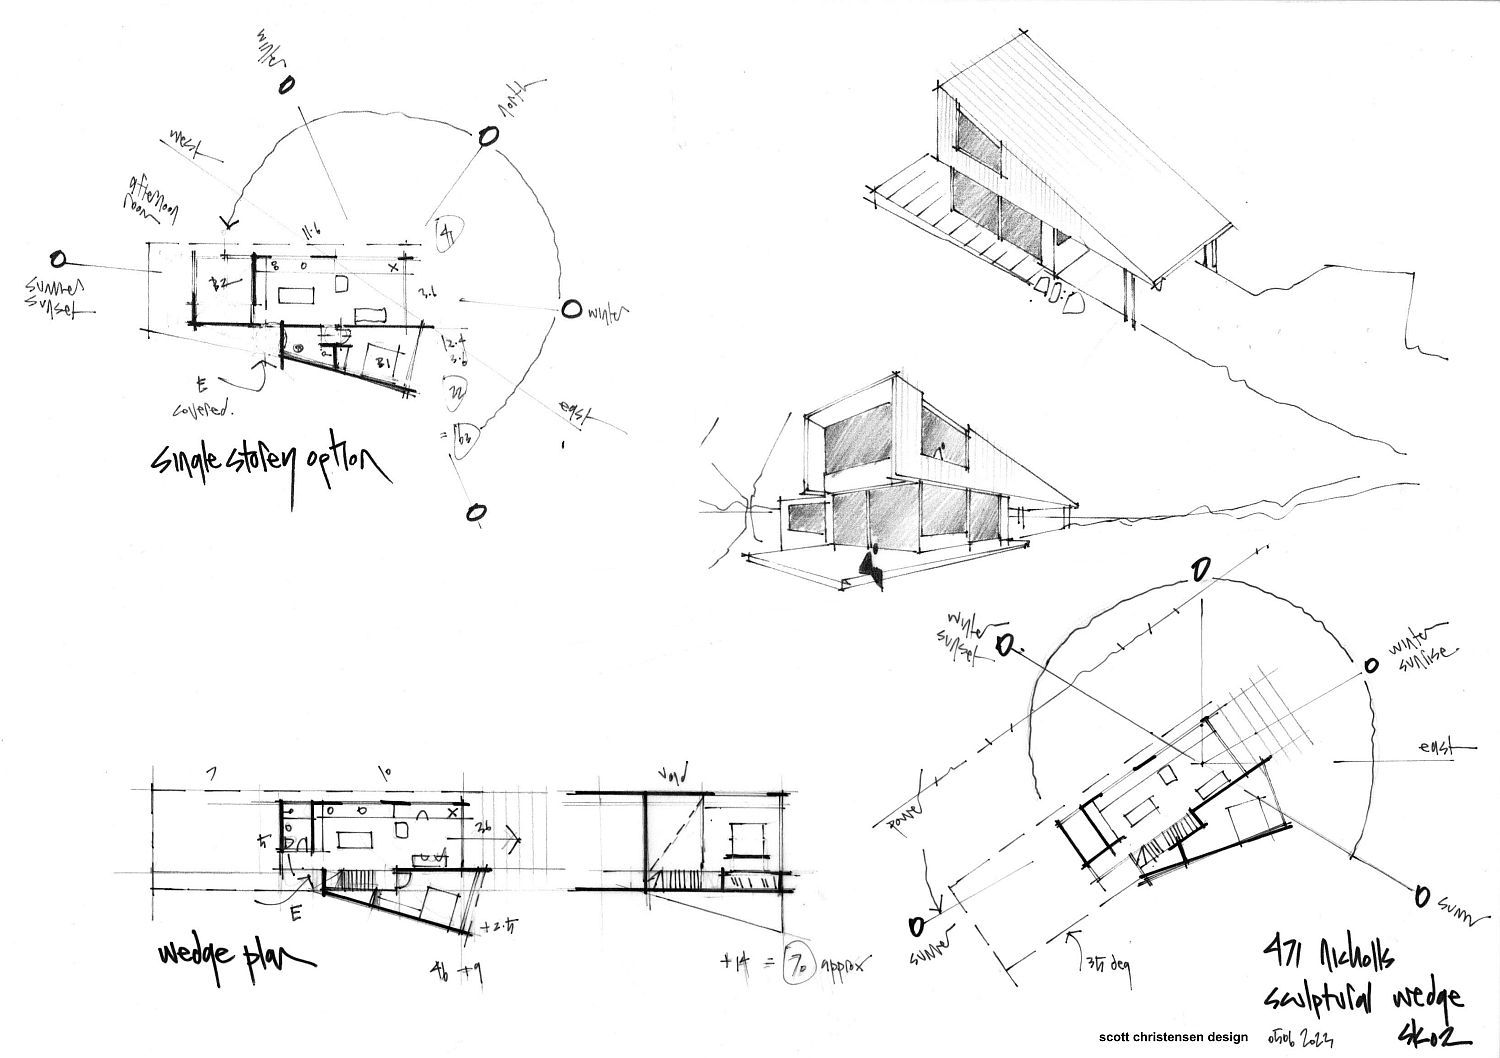
A wedge shaped plan and section emerged from the sketches and sun path, with several upstairs bedrooms to increase warmth and views.
A generous covered arrival space doubles as a sunset dining and play area, while the three main rooms rise up and out toward the sunrise and treetops.
Concrete floors and internal brick walls capture winter sun, and a giant playroom was found in the triangle roof space.
Rhys and his Dance builders resolved the interiors with elegant affordable fittings, and its life as a home will begin soon.
designed for green design architects
completed by scott christensen design
project architect : scott christensen
project designer : scott christensen
construction by PA Dance builders


